
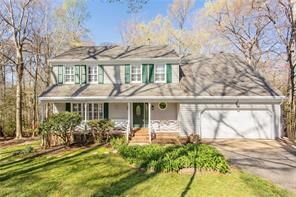
Listing Courtesy of: WILLIAMSBURG AREA ASSOCIATION OF REALTORS / Listed By: Renee Johnson, Coldwell Banker Premier
2800 Starling Drive Williamsburg, VA 23185
Active (2 Days)
$569,000 (USD)
OPEN HOUSE TIMES
-
OPENSat, Aug 811:00 am - 2:00 pm
Description
This home has it all! Welcome to this beautiful colonial-style 4-bedroom home situated on a half-acre, park-like lot in the desirable Rolling Woods community, tucked away on a private cul-de-sac. This home offers an inviting layout with hardwood floors throughout the main level, as well as in the primary bedroom and upstairs landing. Enjoy peaceful views from the screened-in porch overlooking the fenced, wooded backyard and rear creek, or entertain on the rear deck, complete with a new gas line for grilling. Recent updates include a new whole-house generator, new iron stair railings and balusters, a new hot water heater, new Andersen windows throughout, and more. This home has so much to offer—schedule your showing today!
MLS #:
2602663
2602663
Taxes
$3,580(2025)
$3,580(2025)
Lot Size
0.57 acres
0.57 acres
Type
Single-Family Home
Single-Family Home
Year Built
1988
1988
Style
Colonial, Two Story
Colonial, Two Story
County
James City County
James City County
Community
Rolling Woods
Rolling Woods
Listed By
Renee Johnson, Coldwell Banker Premier
Source
WILLIAMSBURG AREA ASSOCIATION OF REALTORS
Last checked Aug 1 2026 at 9:05 PM GMT+0000
WILLIAMSBURG AREA ASSOCIATION OF REALTORS
Last checked Aug 1 2026 at 9:05 PM GMT+0000
Bathroom Details
- Full Bathrooms: 2
- Half Bathroom: 1
Interior Features
- Disposal
- Refrigerator
- Dishwasher
- Dryer
- Washer
- Pantry
- Dining Area
- Gas Cooking
- Exhaust Fan
- Stove
- Range
- Gas Grill Connection
- Skylights
- Attic
- Walk-In Closet(s)
- Laundry: Washer Hookup
- Laundry: Dryer Hookup
- French Door(s)/Atrium Door(s)
- Laminate Counters
- Window Treatments
- Windows: Window Treatments
- Windows: Skylight(s)
- Separate/Formal Dining Room
- Beamed Ceilings
- Pull Down Attic Stairs
- Range Hood
- Windows: Storm Window(s)
Subdivision
- Rolling Woods
Property Features
- Fireplace: Masonry
- Fireplace: Gas
- Fireplace: 1
Heating and Cooling
- Zoned
- Heat Pump
- Natural Gas
- Central Air
- Attic Fan
Basement Information
- Crawl Space
Homeowners Association Information
- Dues: $10
Flooring
- Wood
- Carpet
Utility Information
- Utilities: Water Source: Public
- Sewer: Community/Coop Sewer
School Information
- Elementary School: Laurel Lane
- Middle School: Berkeley
- High School: Lafayette
Parking
- Attached
- Garage
- Driveway
- Paved
Stories
- 2
Living Area
- 2,708 sqft
Location
Disclaimer: Copyright 2026 Williamsburg Area Association of Realtors. All rights reserved. This information is deemed reliable, but not guaranteed. The information being provided is for consumers’ personal, non-commercial use and may not be used for any purpose other than to identify prospective properties consumers may be interested in purchasing. Data last updated 8/1/26 14:05



